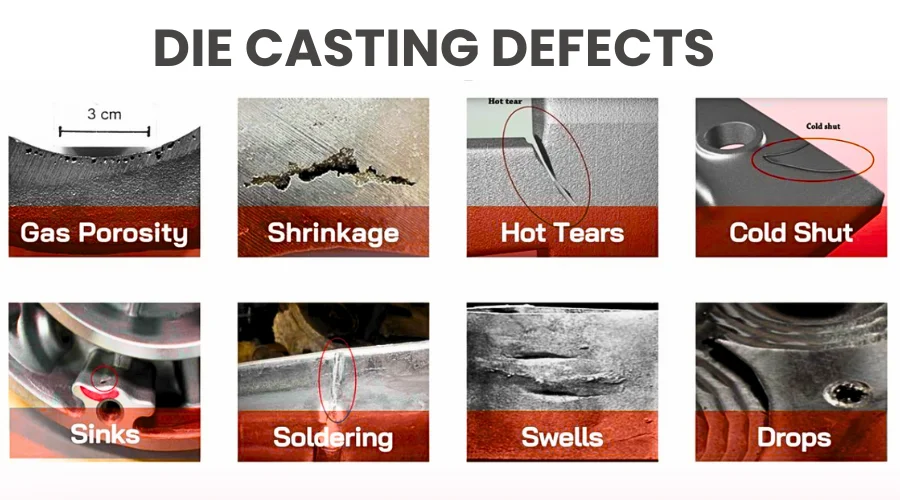
Die casting defects can affect not only the appearance of a component but also its dimensional accuracy, structural integrity, pressure tightness, and service performance. For manufacturers purchasing die cast components, identifying these issues before assembly or delivery is essential to controlling quality and avoiding costly downstream problems.
However, no single inspection method can reveal every type of defect. Surface inspection may identify visible imperfections, while internal porosity or shrinkage can remain hidden beneath an apparently sound exterior. A reliable inspection strategy therefore combines different methods according to the part’s geometry, material, application, and quality requirements.
As an experienced die casting manufacturer, HordRT integrates inspection and quality control into the production process to help customers identify potential die casting defects earlier and maintain consistent part quality.
Why Visual Inspection Cannot Find Every Die Casting Defect
Visual inspection is often the first step because it is fast, accessible, and effective for identifying many surface-related issues. Inspectors can examine the casting for flash, cold shuts, flow marks, cracks, soldering, surface blemishes, and other visible abnormalities.
Flash, for example, may appear along the parting line when excess metal escapes from the mold. Cold shuts can appear as visible lines where separate metal flows fail to fuse properly. Cracks and surface blemishes may also be identified through careful visual examination.
However, visual inspection has an obvious limitation: it can only evaluate what is visible from the outside. A casting may have an acceptable surface while containing internal porosity, shrinkage cavities, inclusions, or internal cracks. For components exposed to pressure, mechanical loads, or demanding operating conditions, relying on visual inspection alone may therefore leave significant risks undetected.
Using X-Ray Inspection to Find Internal Die Casting Defects
X-ray inspection provides a non-destructive way to examine the internal structure of a casting. It is particularly useful for detecting defects that cannot be identified from the surface.
Porosity, shrinkage, inclusions, and internal cavities can often be revealed through differences in material density shown in X-ray images. This makes X-ray inspection valuable for components where internal integrity is important but destructive testing is not desirable.
For production applications, X-ray inspection can also help manufacturers evaluate whether internal defect levels remain within predetermined acceptance criteria. The results can then be compared across production batches to identify potential process changes or quality trends.
CT Scanning for Detailed 3D Defect Analysis
While conventional X-ray inspection provides valuable internal information, CT scanning can offer a more comprehensive three dimensional view of a casting.
Industrial CT scanning allows engineers to examine internal structures from multiple angles and locate defects within complex geometries. This is particularly useful for castings containing internal channels, ribs, cavities, bosses, or other features that are difficult to evaluate using conventional inspection methods.
CT data can also support dimensional analysis by comparing the scanned part against a digital model. For complex components, this provides a clearer understanding of both internal defects and geometric deviations.
Leak Testing for Pressure Tightness
For die cast components designed to contain fluids or gases, internal integrity is not simply a dimensional concern. Even small interconnected pores or cracks can create leakage paths.
Leak testing evaluates whether a component can maintain the required pressure or prevent fluid from passing through the casting wall. Depending on the application, manufacturers may use pressure decay, vacuum, air, or other leak testing methods.
It is important to recognize that X-ray or CT inspection and leak testing answer different questions. A visible pore does not necessarily create a leakage path, while a very small connected defect may cause leakage even when the casting appears acceptable internally. Combining internal inspection with functional leak testing can therefore provide a more complete quality assessment for pressure tight castings.
Metallographic Examination for Material and Defect Analysis
When a more detailed investigation is required, metallographic examination can reveal information about the casting’s internal microstructure.
A sample is sectioned, polished, and examined under magnification to evaluate features such as porosity, cracks, inclusions, grain structure, and other metallurgical characteristics. Although this method is destructive, it can provide valuable information when engineers are investigating recurring die casting defects or validating a production process.
Metallography is particularly useful during process development, tooling validation, and root cause analysis because it can connect visible defects with underlying material or process conditions.
Dimensional Inspection Beyond Defect Detection
Quality inspection should not focus exclusively on physical defects. A casting can be free from obvious cracks or porosity while still failing to meet dimensional requirements.
Coordinate measuring machines, 3D scanning systems, and dedicated gauges can be used to evaluate critical dimensions, tolerances, flatness, position, and geometric features. For precision components, dimensional inspection helps verify that the casting will fit correctly during assembly.
For complex parts, 3D scanning can also compare the manufactured component with the original CAD model, helping engineers identify areas where dimensional variation may be developing.
Choosing the Right Inspection Method for Die Casting Defects
Different inspection technologies reveal different types of problems. The appropriate method should therefore be selected according to the function and risk of the component.
| Defect | Visual | X-Ray | CT | Leak Test | Metallography |
| Flash | ✓ | ||||
| Porosity | ✓ | ✓ | ✓* | ✓ | |
| Shrinkage | ✓ | ✓ | ✓ | ||
| Crack | ✓ | ✓ | ✓ | ✓ | |
| Dimensional defect | ✓ |
*Leak testing can identify porosity when the defect forms a leakage path and is located in a functionally relevant area.
For relatively simple surface defects, visual inspection may be sufficient. Internal structural concerns may require X-ray or CT analysis, while pressure tight components may additionally require leak testing. When investigating recurring problems, metallographic analysis can provide deeper insight into the material structure.
Inspection Standards and Acceptance Criteria Matter
Finding a defect does not automatically mean that a casting is unacceptable. The critical question is whether the defect exceeds the acceptance criteria established for the component.
Acceptance requirements may consider defect type, size, location, quantity, and proximity to critical functional areas. For example, a small isolated pore in a non-critical area may have a different significance from interconnected porosity near a pressure-containing surface.
Clear inspection criteria should therefore be established before production rather than determined after a defect is discovered. This gives manufacturers and customers a consistent basis for evaluating results and reduces uncertainty during quality approval.
Turning Inspection Results Into Better Production Control
Inspection should not be treated as the final step after manufacturing. Its greatest value comes when inspection results are connected to production improvement.
At HordRT, quality control can be incorporated throughout the die casting process, from tooling and process development to dimensional verification and final inspection. By analyzing inspection results alongside production conditions, manufacturers can identify recurring patterns and make appropriate adjustments to tooling, filling conditions, process parameters, or finishing operations.
HordRT also supports customers with die casting solutions that integrate manufacturing and quality requirements from the early stages of a project. This approach helps reduce the risk of discovering critical dimensional or structural issues only after components reach assembly.
A More Reliable Approach to Die Casting Quality
Detecting die casting defects requires more than looking at the surface of a finished component. Visual inspection, X-ray, CT scanning, leak testing, metallographic examination, and dimensional measurement each provide a different perspective on casting quality.
For OEMs and engineering teams, selecting the right combination of inspection methods can provide greater confidence in both the casting itself and the consistency of the manufacturing process. With its die casting expertise, integrated quality control, and ability to support inspection requirements throughout production, HordRT helps customers move from defect detection toward more controlled and predictable die casting quality.
